



Exclusive and private.
Located in the aristocratic Lapa neighborhood, one of the Lisbon's noblest areas, this is undeniably a project that combines the best of two styles: the charm and elegance so characteristic of mid-19th-century palatial houses, with all the comfort and innovation of the solutions provided by 21st-century architecture and engineering.


Between tradition and modernity.

In a neighborhood containing several embassies, the award-winning Lapa 111 is the result of the renovation process of a three-storey family building and two adjoining buildings. The façades’ original design has been scrupulously maintained and restored, as well as all the other architectural and decorative elements of historical value. These include the magnificent compositions of tiles, both inside and outside, the wood and original stones or even the high ceilings, decorated with ornamental motifs, creating a dialogue between past and present.

Creative renovation.
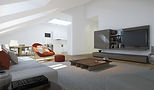
The renovation of these three properties led to creating a single three-storey building with seven bright and spacious apartments of contemporary design and different types (from T2 to T4+2 bedrooms), a basement with nineteen parking spaces alongside several private gardens, as well as a large common courtyard reminiscent of the typical Lisbon villas of old.
And for each apartment, a particular approach enables enhancing what is different about each space. Thus, every unit features unique and distinctive details endowing them a personality all their own.
