


Intimate family setting.

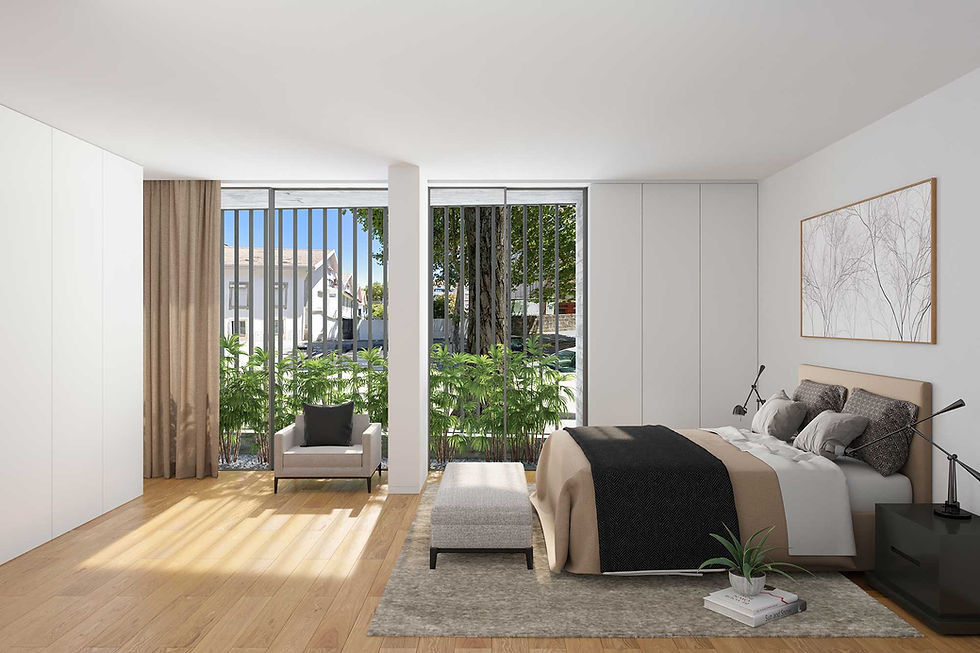
To ensure privacy, each floor comprises only one apartment, while floor -1 (the basement) is reserved for storage rooms and ten parking spaces. With interiors covered in natural stone, every room purposely faces east to take advantage of the natural light.

Living Room 41.79 m²
Kitchen 13.56 m² Laundry Room 5.00 m²
Half Bath 1.86 m²
Bedroom 27.78 m²
Bathroom 5.40 m²
Front Terrace 4.42 m²
Terrace 106.82 m²
Storage 9.80 m²
Parking 12.50 m² Gross
Area 115.37 m²
Terrace 106.82 m²
Total Area 222.19 m²
A.T1

Living Room 50.61 m²
Kitchen 13.67 m²
Laundry Room 5.00 m²
Half Bath 2.00 m²
Bedroom 1 15.60 m²
Bedroom 2 14.18 m²
Bedroom 3 14.43 m²
Bedroom 4 20.21 m²
Walk-in closet 5.66 m²
Bathroom 1 3.82 m²
Bathroom 2 6.00 m²
Bathroom 3 6.70 m²
Front Balconies 9.86 m²
Rear Balcony 26.43 m²
Storage 7.31 m²
Parking 32.87 m²
Gross Area 215.32 m²
Balconies 36.36 m²
Total Area 251.68 m²
B.T4
Living Room 50.61 m²
Kitchen 13.67 m²
Laundry Room 5.00 m²
Half Bath 2.00 m²
Bedroom 1 15.61 m²
Bedroom 2 14.17 m²
Bedroom 3 14.43 m²
Bedroom 4 20.21 m²
Walk-in closet 5.66 m²
Bathroom 1 3.82 m²
Bathroom 2 6.00 m²
Bathroom 3 6.70 m²
Front balconies 9.90 m²
Rear balcony 26.43 m²
Storage 8.75 m²
Parking 32.87 m²
Gross Area 215.26 m²
Balconies 36.40 m²
Total Area 251.66 m²
C.T4
Living Room 50.61 m²
Kitchen 13.66 m²
Laundry Room 5.00 m²
Half Bath 2.00 m²
Bedroom 1 15.70 m²
Bedroom 2 13.82 m²
Bedroom 3 14.63 m²
Bedroom 4 20.21 m²
Walk-in closet 5.66 m²
Bathroom 1 3.82 m²
Bathroom 2 6.00 m²
Bathroom 3 6.70 m²
Front balconies 9.83 m²
Rear Balcony 26.43 m²
Storage 7.42 m²
Parking 24.98 m²
Gross Area 215.35 m² Balconies 36.32 m²
Total Area 251.67 m²
D.T4

Living Room 50.61 m²
Kitchen 13.66 m²
Laundry Room 5.00 m²
Half Bath 2.00 m²
Bedroom 1 15.56 m²
Bedroom 2 13.78 m²
Bedroom 3 14.36 m²
Bedroom 4 20.21 m²
Walk-in closet 5.66 m²
Bathroom 1 3.82 m²
Bathroom 2 6.00 m²
Bathroom 3 6.70 m²
Front balconies 10.42 m²
Rear Balcony 26.43 m²
Storage 8.75 m²
Parking 25.50 m²
Gross Area 214.76 m²
Balconies 36.90 m²
Total Area 251.66 m²
E.T4

Living Room 40.65 m²
Kitchen 14.00 m²
Half Bath 1.65 m²
Bedroom 1 15.80 m²
Bedroom 2 26.00 m²
Bathroom 1 7.70 m²
Bathroom 2 6.25 m²
Front terrace 10.70 m²
Rear balcony 40.35 m²
Storage room 10.64 m²
Parking 12.50 m²
Gross Area 157.80 m² Balconies 30.95 m²
Terrace 22.74 m²
Total Area 211.49 m²
F.T2
Quality and rigour from the first drawing to the last detail
The quality of materials, constructive rigor and reference architecture, are hallmarks of all our developments, ensuring the satisfaction and expectation of our clients for their future homes.
See images of yet another completed project.

Projecto
Arq. Sebastião Moreira + Arq. Pedro Fael- 236 Arquitectos
Enes Consulting Engineering - Specialties
Enescoord - Inspection
ADFGeo - Foundations and Structure
Vitrúvio - Construction
Between the Douro and the Atlantic.
From the ample, westward-facing balconies, you can sometimes sense the sea air, a privilege for those choosing to live in Foz do Douro, one of Porto’s most exclusive areas. This quarter is known for quiet streets, diverse high-quality local businesses and, above all, the nearby oceanfront footway.


