
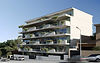


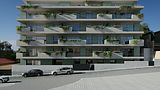
Generous areas, balconies and terraces, give a full sensation of space and amplitude, at the same time cozy and intimate.

The building was studied and structured to offer a service connected to housing, so all the spaces have good natural lighting, dimension, coverings, comfort solutions, acoustic, thermal, and visual treatment tending to guarantee greater durability and inalterability.

Living Room 37.30 m²
Kitchen 13.80 m²
Laundry Room 4.80 m²
Half Bath 1.80 m²
Bedroom 1 14.60 m²
Bedroom 2 15.40 m²
Bedroom 3 14.50 m²
Bedroom 4 14.10 m²
Walk-in closet 1 4.00 m²
Walk-in closet 2 5.30 m²
Bathroom 1 5.70 m²
Bathroom 2 5.00 m²
Bathroom 3 4.00 m²
Front terrace 57.10 m²
Rear Terrace 113.20 m²
Storage 6.30 m²
Parking 30.40 m²
Gross Area 200.90 m²
Terraces 170.30 m²
Total Private Area 371.20 m²
B.T4 Ground floor

Sophistication and contemporaneity, in an environment of unique and special comfort.
The Industrial Revolution is the key to modern architecture. The materials are molded to the imagination.
Concrete, iron, and laminated glass allow us to imagine new spaces: large rooms, with large windows that open the buildings to the outside, giving them an unprecedented luminosity.
Project
Arq. Sebastião Moreira + Arq. Pedro Fael- 236 Arquitectos
Enes Consulting Engineering - Specialties
Enescoord - Inspection
ADFGeo - Foundations and Structure
Vitrúvio - Construction
Inspired by the history and identity of Porto.
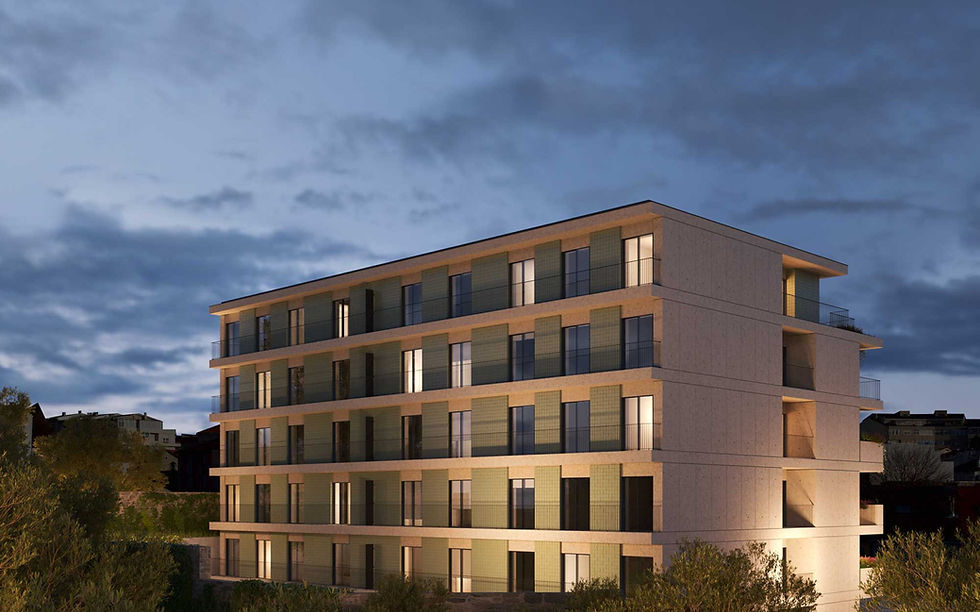
Seeking an urbanistic integration, this building obeys the alignment of the dominant body of existing buildings in this urban front, favoring an appropriate architectural solution, but at the same time with its own characteristics and identity, revisiting its facade, the old 70's, giving it contemporaneity and modernity.


