


Between the green surroundings and the sea horizon.
Located in Cascais, near Quinta da Marinha, with all its green surroundings and its proximity to the Guincho beaches, this project of 2 houses intends to optimize the interconnection of the interior spaces as well as the relationship of each one of them with the outside surroundings.

Integration into the surrounding landscape, ecological coverage and environmental and climatic sustainability are fundamental premises of this project.

Casas da Areia II is a project with 5 bedrooms, consisting of basement, ground floor and first floor.
These 2 houses also have a private pool, ensuring a good sun exposure and proximity to the social area of the houses, garden, and surrounding green spaces.

Sala 56.00 m²
Sala de Jantar 31.50 m²
Cozinha 21.00 m²
Lavabo Exterior 1.80 m²
Vestíbulo 12.75 m²
Lavabo Social 3.15 m²
Quarto 1 23.05 m²
Banho 1 5.60 m²
Escritório 12.45 m²
Arrumos exteriores 2.50 m²
Total Área Bruta 286.80 m²
Piso 0
.jpg)
Banho 2 - 5.70 m²
Banho 3 - 4.00 m²
Banho 4 - 4.05 m²
Quarto 2 - 26.50 m²
Quarto 3 - 19.75 m²
Quarto 4 - 2.25 m²
Varanda 01 - 4.00 m²
Varanda 02 - 2.30 m²
Total Área Bruta 132.00 m²
Piso 1

Átrio 13.00 m²
Garagem 87.00 m²
Ginásio 22.00 m²
Lavabo 2.10 m²
Lavandaria 20.40 m²
Área técnica 13.70 m²
Total Área Bruta 227.45 m²
Piso -1

Cobertura em gravilha
Painéis Solares
Área Total
de Cobertura 312.00 m²
Cobertura
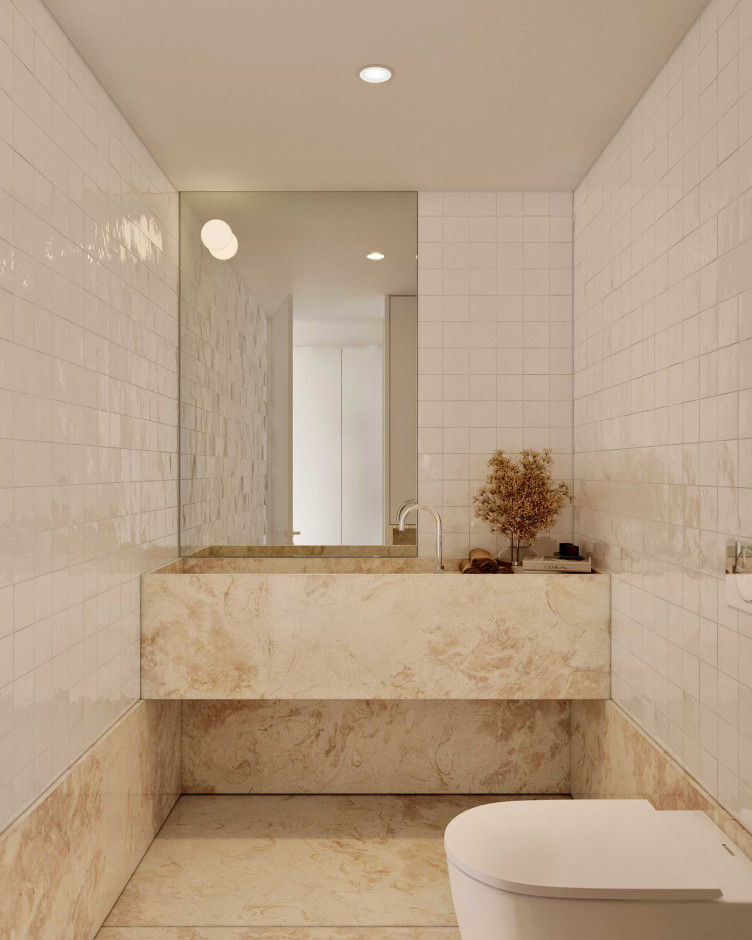
The materials and finishings are of the highest quality, providing unquestionable comfort and aesthetics.
With very generous areas, from the living rooms, kitchen and bedrooms, the relationship with the outside is very frank and obtained through the opening of glass windows, fundamental both in terms of size and solar protection, according to its location, being relevant the climatic comfort.
Project
Architecture and Coordination - António Cassiano Neves - OOM Works, Lda.
Construction - Constru Grupo CASAIS
Foundations and Structures - PR&PC engineerss
Water and sewage - Augusto Matos Macedo, civil engineer
Specialties - Blue Horizon engineering
Between the green surroundings and the sea horizon.
Located in Cascais, near Quinta da Marinha, with all its green surroundings and its proximity to the Guincho beaches, this project of 2 houses intends to optimize the interconnection of the interior spaces as well as the relationship of each one of them with the outside surroundings.


